
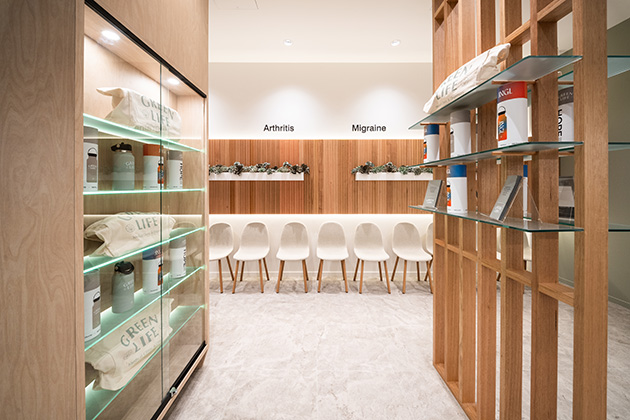
When Green Life first approached The Design Creative, they were at the beginning of an ambitious vision.
Their goal was not simply to create another medical clinic or dispensary. They wanted to develop a new healthcare model. One that would make access to alternative therapies more approachable, streamlined, and integrated into everyday life.
Today, that vision has grown into five Green Life locations across Queensland and Victoria. with the opening of Green Life Eastland in Melbourne representing an important milestone: the group’s first Victorian clinic and dispensary.
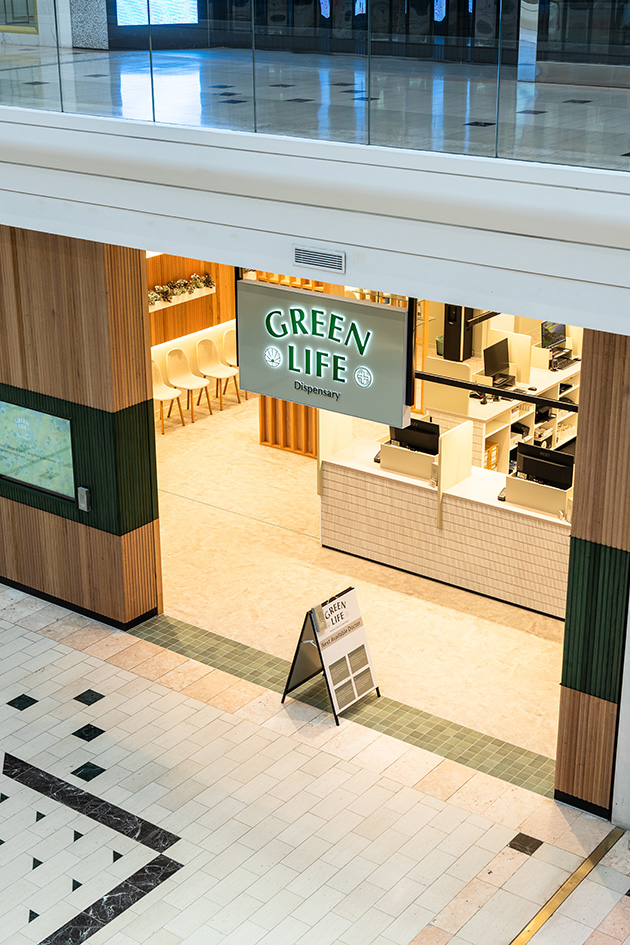
Designing from the Beginning
The Design Creative has had the privilege of working with Green Life from the early stages of their journey.
Beginning with the first clinic and dispensary projects in Queensland, our role extended beyond creating attractive retail interiors. Together, we were helping shape a new type of healthcare environment. One that needed to balance clinical requirements, patient comfort, operational efficiency, pharmacy regulations, consultation spaces and retail presentation.
As Green Life expanded across Queensland, each project became an opportunity to refine the customer experience and strengthen the design language that would become synonymous with the brand.
The clinics needed to feel professional but approachable.
Healthcare-focused, yet welcoming.
Retail-based, yet respectful of the sensitive nature of patient consultations.
This balance became one of the defining principles of the Green Life environments.
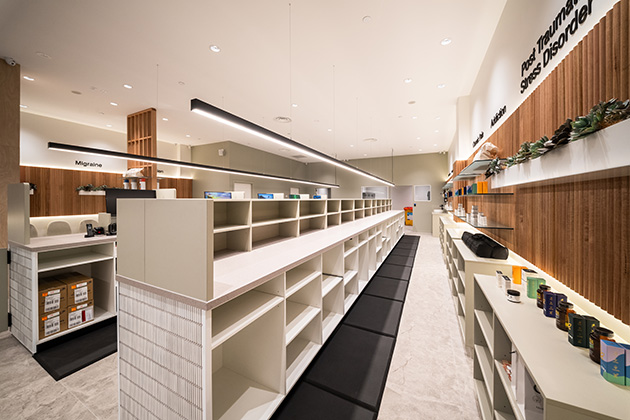
The Challenge of Victoria
The Eastland project presented a new challenge.
While the design direction had evolved through multiple Queensland projects, Victoria introduced an entirely new regulatory framework.
Pharmacy design in Victoria requires compliance with Victorian Pharmacy Authority (VPA) requirements, alongside shopping centre approvals, building certification, pharmacy planning requirements and healthcare operational considerations.
What initially appears to be a retail fitout quickly becomes a complex exercise in healthcare planning, workflow design, patient privacy, dispensary operation, secure medicine storage, accessibility and regulatory compliance.
The Eastland project required detailed consideration of:
- dispensary layouts
- medicine storage
- pharmacist supervision requirements
- customer privacy
- counselling areas
- clinic and pharmacy business separation
- signage compliance
- pharmacy workflow
- authority approvals
Working collaboratively with Green Life, consultants, certifiers and the VPA, we refined the design through multiple stages to ensure the final outcome satisfied both operational requirements and regulatory expectations.
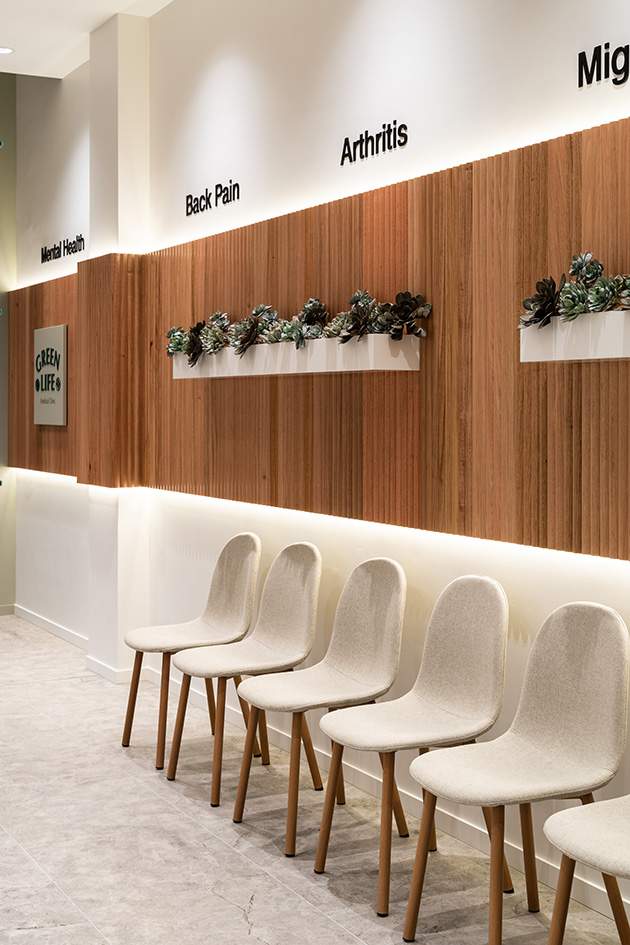
Designing for Patient Experience
One of the most rewarding aspects of the Green Life projects has been the opportunity to think deeply about patient experience.
Many patients entering these clinics are navigating chronic pain, sleep disorders, anxiety, mental health conditions or complex health journeys. Green Life’s mission is to simplify access to alternative therapies and provide a streamlined pathway from consultation to treatment.
The physical environment plays a significant role in supporting that experience.
Careful attention was given to:
- arrival and reception experiences
- privacy at dispensary counters
- consultation room planning
- visual warmth and material selection
- customer circulation
- pharmacy workflow efficiency
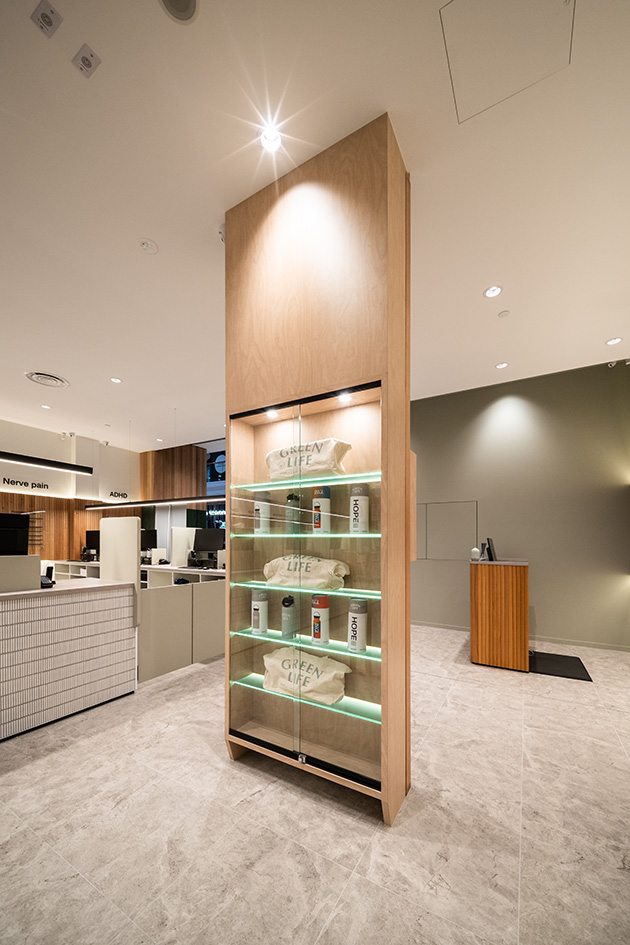
The goal was to create environments that feel calm, modern and reassuring rather than clinical or institutional.
More Than Interior Design
Projects like Eastland demonstrate that contemporary healthcare design extends far beyond finishes and aesthetics.
Increasingly, healthcare environments require designers to understand:
- healthcare operations
- pharmacy regulations
- accessibility requirements
- authority approval pathways
- consultant coordination
- certification processes
- landlord requirements
Throughout the Eastland project, our role involved not only design and documentation, but also ongoing coordination with regulatory authorities, consultants, certifiers and stakeholders to help navigate an evolving approval process.
In many ways, successful healthcare design becomes an exercise in problem-solving as much as creativity.
Looking Forward
With Eastland now complete and operational, Green Life’s expansion into Victoria marks an exciting new chapter for the business.
For The Design Creative, it also represents the culmination of years of collaboration, learning and refinement alongside a client that continues to innovate within the healthcare sector.
The lessons learnt through Eastland are already being carried forward into future Victorian locations, helping streamline processes, improve compliance pathways and strengthen design outcomes.
Every project teaches something new.
Eastland taught us how to bridge healthcare design, pharmacy regulation and customer experience within one integrated environment.
As Green Life continues to grow, we look forward to helping shape the next generation of clinic and dispensary environments across Australia.
Project
Green Life Clinic & Dispensary – Eastland Shopping Centre, Victoria
Design & Documentation: The Design Creative
Green Life: Green Life Clinic & Dispensary
Eastland Location: Green Life Eastland
Photography: Mizzi Media
This project formed part of Green Life’s continued national expansion, following successful Queensland locations including Robina Town Centre, The Strand, Grand Central Shopping Centre and Hyperdome Shopping Centre.